
Best Rooms for a Mini Split Heat Pump: 5 Smart Picks
Discover the best rooms for a mini split heat pump with expert placement tips to boost efficiency and comfort in Evansville homes.
Perfect Climate Heating, Air & Plumbing

The Best Rooms for a Mini Split Heat Pump: Quick Answer for Indiana Homeowners
The best rooms for a mini split heat pump are the spaces where targeted, independent temperature control makes the biggest difference — especially where traditional ductwork can't reach or simply doesn't perform well.
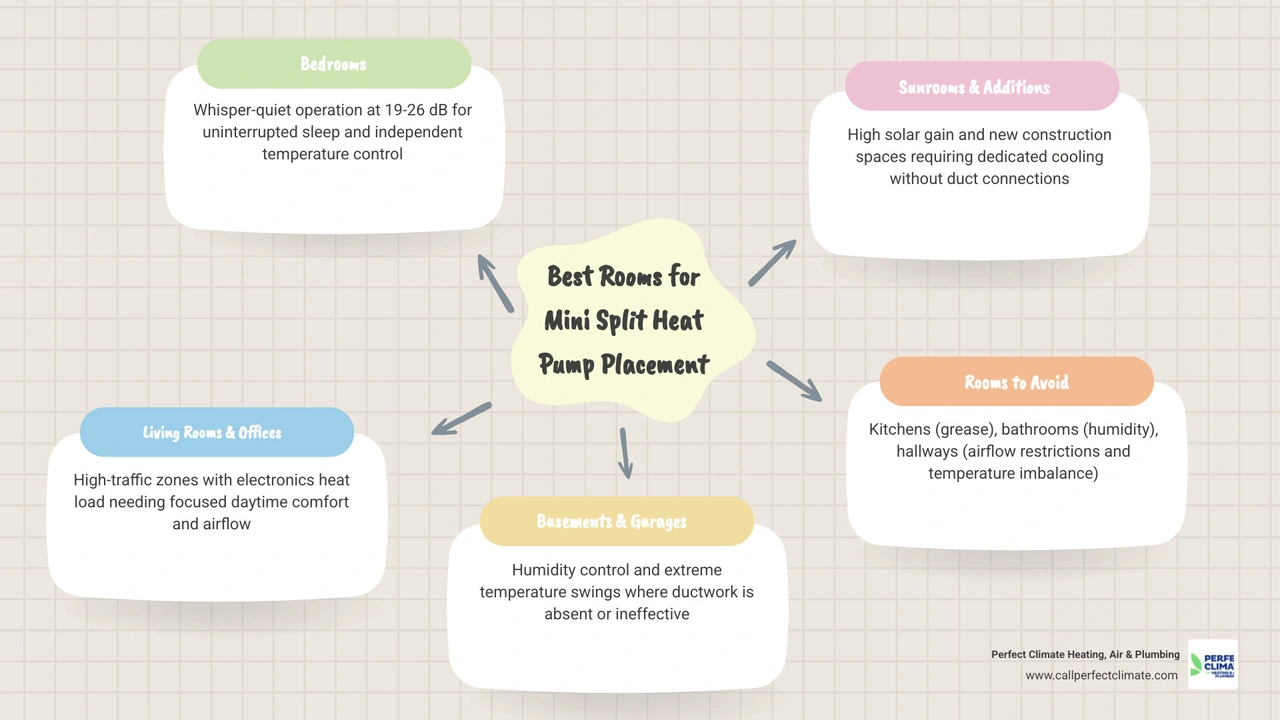
Here's a quick look at the top rooms:
| Room | Why It Works Well |
|---|---|
| Bedrooms | Quiet operation, independent sleep temperature control |
| Living Rooms | Large open areas benefit from focused airflow |
| Home Offices | Electronics add heat load; daytime comfort matters |
| Basements | Humidity control and trapped heat issues |
| Garages / Workshops | No existing ductwork; extreme temperature swings |
| Sunrooms | High solar gain needs dedicated cooling |
| Room Additions | No duct connection to main system |
Not every room is a great fit, though. Kitchens, bathrooms, and hallways each come with challenges that reduce performance and can damage the system over time.
If you've ever had an upstairs bedroom roasting while the living room is freezing, you already understand the core problem. Central HVAC systems condition your entire home at once — which wastes energy and leaves some rooms uncomfortable no matter how you set the thermostat. Traditional ducted systems can lose 20% to 30% of conditioned air just to duct leaks and attic heat. Mini splits solve this by delivering heating and cooling exactly where you need it, one room at a time.
For homeowners in the Evansville and Haubstadt areas, where hot and humid summers put real strain on HVAC systems, choosing the right rooms and getting placement right from the start is the difference between a system that performs beautifully for 15 to 20 years and one that struggles from day one.
Easy best rooms for a mini split heat pump glossary:
Why Placement Matters: How Location Affects Efficiency and Comfort
When it comes to ductless HVAC systems, location is everything. Unlike traditional systems that push air through a network of vents, a mini split relies on direct, unobstructed airflow to heat and cool a specific space. If you place the indoor unit behind a bookshelf, in a tight corner, or directly opposite a heat-producing appliance, you are asking the system to work twice as hard for half the comfort.
According to the U.S. Department of Energy, poorly installed air conditioners can lose up to 20% of their operational efficiency. This loss is often directly tied to bad placement. When airflow is blocked, the unit cannot accurately measure the room’s actual temperature. It may "short cycle"—turning on and off rapidly—which leaves the air feeling clammy, spikes your utility bills, and puts unnecessary wear and tear on the compressor.
By contrast, a well-placed mini split maximizes natural air circulation. Because cool air naturally sinks and warm air rises, mounting the unit at the correct height on an open wall allows the system to distribute air evenly. This zone-focused approach is why ductless systems are so incredibly efficient.
Traditional ducted systems frequently lose 20% to 30% of their conditioned air to leaks, cracks, or attic heat in the ductwork. By eliminating ducts entirely and placing the indoor units in optimal rooms, you ensure that every bit of energy you pay for goes directly into keeping you comfortable.
To learn more about how ductless systems compare to traditional setups, read our guide on Ductless HVAC Efficiency and discover how you can maximize your monthly utility savings with our breakdown of Energy Savings with Ductless AC.
The Best Rooms for a Mini Split Heat Pump: A Room-by-Room Guide
Every room in your home has its own unique "thermal personality." A master bedroom on the second floor has very different heating and cooling needs than a walk-out basement or a sunroom with floor-to-ceiling glass. This is where zoned comfort shines.
Instead of forcing a single thermostat in the hallway to make decisions for the whole house, zoning allows you to customize the climate in individual rooms. To understand how this works in practice, explore the Ductless AC Zone Control Benefits and see how we design custom layouts in our guide to Multi Room Cooling with Ductless AC.
Let’s break down the best rooms in your home for a mini split heat pump and look at why they are such perfect candidates.
Why Bedrooms Are the Best Rooms for a Mini Split Heat Pump
If we had to pick the absolute best room for a mini split, it would be the bedroom. Humans spend roughly one-third of their lives sleeping, and our bodies require cooler temperatures at night to achieve deep, restorative sleep.
In many homes across Newburgh and Princeton, second-story bedrooms become heat traps in July. While your main-floor thermostat says it is a comfortable 72°F, your bedroom upstairs might feel like a sweltering 78°F.
A mini split in the bedroom solves this completely. Modern ductless units are whisper-quiet, operating at sound levels between 19 and 26 decibels (dBA). For comparison, a quiet whisper is about 30 dBA, and a typical window AC unit rattles along at 50 to 60 dBA.
With a dedicated unit in your bedroom, you can set your perfect sleeping temperature without paying to cool the rest of the house all night. For a deeper look at how this improves your daily life, check out the Mini Split Heat Pump Benefits for Homeowners.
Designing the Best Rooms for a Mini Split Heat Pump: Living Rooms and Offices
Living rooms and home offices are high-use, daytime spaces that benefit immensely from dedicated ductless climate control.
- Living Rooms: These are high-traffic, open-concept spaces where family members gather. Because they are often larger and contain big windows, they experience significant temperature swings. A wall-mounted or ceiling cassette mini split can be centrally positioned to throw air across the entire living area, keeping everyone comfortable without cold spots.
- Home Offices: If you work from home in Boonville or Fort Branch, you know how quickly a small room can heat up. Computers, monitors, printers, and lighting all generate localized heat. A mini split in your office manages this electronics heat load independently, allowing you to stay productive and focused during the hottest parts of the day without freezing out the rest of your family.
Installing a mini split in these primary living zones offers incredible flexibility. You can read more about these design advantages in our article on the Advantages of Ductless AC Systems for Your Home.
Basements, Garages, and Sunrooms: Solving Tough Climate Challenges
There are some spaces in a home where traditional ducted heating and cooling simply cannot go—or where extending existing ductwork is too expensive and disruptive.
- Finished Basements: Basements are notoriously difficult to heat and cool. They naturally trap moisture, leaving the air feeling damp and musty. A mini split heat pump features a dedicated "Dry Mode" that acts as a highly efficient, whole-room dehumidifier. It keeps the basement dry, warm in the winter, and cool in the summer.
- Garages and Workshops: Whether you use your garage as a home gym, a woodworking shop, or a parking space for your favorite vehicle, it is likely uninsulated and disconnected from your central HVAC. A mini split is the ultimate solution for garage conversions, turning a drafty, dusty space into a comfortable, year-round room.
- Sunrooms and Attics: Sunrooms are beautiful, but their glass walls create a greenhouse effect that central AC systems struggle to handle. Attics, on the other hand, collect all the rising heat from the lower levels. Mini splits provide the targeted, high-capacity cooling needed to tame these extreme spaces.
For a detailed comparison of how ductless systems stack up against other non-ducted options for these challenging rooms, take a look at Adding Cooling Without Ductwork Options Compared.
Sizing Your Mini Split: Beyond Square Footage to True Load Calculations
One of the most common mistakes DIY installers and inexperienced contractors make is sizing a mini split based solely on a room's square footage. While floor space is a great starting point, it is only one piece of the puzzle.
To size a system correctly, we must look at the entire room. High ceilings (above 8 feet) increase the volume of air that needs to be conditioned. Large, south-facing windows let in massive amounts of solar heat. Poor wall insulation or old windows allow outdoor temperatures to seep in.
Here is a general guideline for baseline BTU (British Thermal Unit) capacities based on square footage:
| Room Size (Sq. Ft.) | Baseline BTU Capacity | Common Adjustments |
|---|---|---|
| 150 – 250 | 6,000 – 9,000 BTU | Add 10% for high sun exposure; add 20% for poor insulation |
| 250 – 400 | 9,000 – 12,000 BTU | Add 12% for 9-foot ceilings; add 25% for 10-foot ceilings |
| 400 – 600 | 12,000 – 18,000 BTU | Add 4,000 BTUs if the space includes a kitchen area |
| 600 – 1,000 | 18,000 – 24,000 BTU | Add 600 BTUs per regular occupant beyond two people |
If you undersize a unit, it will run continuously at maximum capacity. It will struggle to reach your desired temperature, consume excessive electricity, and wear out its compressor years ahead of schedule.
Conversely, if you oversize a unit, it will cool the room so fast that it shuts off before it has a chance to pull moisture out of the air. This leads to a cold, clammy room and frequent "short cycling" that damages the system.
To avoid these pitfalls, our team performs a professional Manual J load calculation. This scientific method accounts for your home’s building materials, window types, local climate in Southern Indiana, and orientation to the sun. To learn more about selecting the perfect size for your layout, read our guide on Choosing the Right Ductless AC for Your Home.
Critical Placement Rules and Common Mistakes to Avoid
Once you have identified the best rooms for a mini split heat pump and calculated the correct size, the final step is physical placement. Where you mount the indoor and outdoor units determines how well the system performs and how easy it is to maintain.
Let’s look at the critical placement rules to keep your system running smoothly. You can also read up on common issues and how to prevent them in our article on Mini Split Common Problems Solved in 2025.
Indoor Unit Clearance and Height Requirements
To distribute air effectively, wall-mounted indoor units need plenty of breathing room:
- The 6-Inch Rule: Always leave at least 6 inches of open space between the top of the indoor unit and the ceiling. The unit draws in warm air through its top vents; if it is mounted too close to the ceiling, it will suffocate, reducing its efficiency and cooling power.
- The 7-Foot Mounting Height: For standard 8-foot ceilings, mount the unit about 7 to 8 feet off the floor. This allows the cool air to naturally fall and circulate through the living space. Mounting a unit too low means your feet will be cold while your head is warm.
- Perimeter Wall Preference: Whenever possible, mount indoor units on an exterior wall. This makes it much easier to run the refrigerant lines, electrical wiring, and condensate drain line directly outside without needing complex internal pumps.
Outdoor Condenser Placement and Weather Protection
The outdoor condenser is the workhorse of your heat pump system. It needs a stable, safe environment to operate efficiently:
- Stable Ground Support: Mount the condenser on a level concrete pad or secure it to your home's exterior wall using heavy-duty brackets. It must remain perfectly level to keep the compressor oil distributed properly.
- Clearance is King: Leave at least 12 to 24 inches of clear space on the sides and back of the outdoor unit, and at least 3 feet of clearance in front of it. The unit needs to breathe to release heat; blocking it with shrubs, fences, or deck stairs will choke the system.
- Shade and Elevation: If possible, place the condenser on the shaded side of your home to protect it from direct summer sun. In our Indiana climate, we also elevate the unit on "snow legs" to keep it clear of winter snow accumulation and allow meltwater to drain freely during defrost cycles.
Locations to Avoid: Kitchens, Bathrooms, and Hallways
While mini splits are incredibly versatile, there are a few places where they simply do not belong:
- Kitchens (The Grease Trap): Avoid placing a standard wall unit directly in a kitchen. Cooking releases airborne grease, steam, and food particles. These quickly coat the mini split's delicate air filters and indoor coils, creating a sticky mess that reduces airflow, causes odors, and is incredibly difficult to clean.
- Bathrooms (The Moisture Trap): High humidity from showers can overwhelm a mini split’s sensors, leading to mold growth inside the unit and electrical issues over time.
- Hallways (The "Ghost Trap"): Homeowners sometimes try to cool three bedrooms by installing one large mini split in a shared hallway. This rarely works. Cold air is heavy and sinks immediately; it will not turn corners or travel through closed bedroom doors. You end up with an icy cold hallway and hot, stuffy bedrooms.
Frequently Asked Questions About Ductless Placement
Can one indoor unit in a hallway cool multiple bedrooms?
No. Trying to cool multiple bedrooms with a single hallway unit is one of the most common placement mistakes. Because air does not easily travel through doorways and around corners, the hallway will become extremely cold, causing the unit’s thermostat to think the job is done.
The unit will shut off, leaving the adjacent bedrooms warm and humid. To achieve true comfort, it is always better to install smaller, dedicated indoor units in each individual bedroom.
How high should an indoor mini split unit be mounted?
For typical residential rooms, the indoor wall unit should be mounted between 7 and 8 feet from the floor. This height ensures that the unit is easily accessible for regular filter cleaning while still being high enough to allow the conditioned air to mix naturally with the room's air as it falls.
What is the difference between single-zone and multi-zone systems?
A single-zone system consists of one indoor air handler connected to one outdoor condenser. This is ideal for individual room additions, sunrooms, or garages.
A multi-zone system connects multiple indoor air handlers (up to 5 or more, depending on the model) to a single, larger outdoor condenser. This allows you to control the temperature in multiple rooms independently while keeping your outdoor footprint small.
To see which system style is right for your property, read our Central AC vs Ductless Mini Split Comparison.
Conclusion
Finding the best rooms for a mini split heat pump and choosing the perfect placement is a science. While DIY kits might look tempting on paper, a single placement mistake or sizing error can cost you hundreds of dollars in wasted energy and premature system failure.
At Perfect Climate Heating, Air & Plumbing, we have spent years helping homeowners throughout Haubstadt, Evansville, Newburgh, and the surrounding communities design custom ductless solutions that deliver perfect comfort and maximum energy savings.
Whether you are looking to tame a hot master bedroom, finish your basement, or upgrade your entire home’s heating and cooling system, our team of licensed professionals is here to help.
Ready to take control of your home’s comfort? Learn more about our local services in Mini Split Heat Pumps for Evansville and explore the long-term Ductless Mini Split Installation Benefits.
Schedule your professional ductless consultation today with the local experts at Perfect Climate Heating, Air & Plumbing, and let us help you design the ultimate zoned comfort system for your home!
Need Help?
Contact us today to discuss your needs. Our team is ready to help.
About the Author
Perfect Climate Heating, Air & Plumbing
Recent Posts
- Troubleshooting Mid-Fall Heating Odors Before Searching for AC Repair Near Me
- Why Does My Furnace Smell Like Burning? Fall HVAC Troubleshooting
- Why We Install Whole-Home Surge Protectors on Modern HVAC Equipment
- The Anatomy of a Frost-Free Sillcock and Why It Matters in Mount Carmel
- Why We Don't Recommend DIY Freon Recharging for Residential AC Units
Related Articles

Troubleshooting Mid-Fall Heating Odors Before Searching for AC Repair Near Me
Read Article
Why Does My Furnace Smell Like Burning? Fall HVAC Troubleshooting
Read Article
Why We Install Whole-Home Surge Protectors on Modern HVAC Equipment
Modern variable-speed furnaces are essentially large computers. Leaving them vulnerable to grid fluctuations can destroy a brand-new circuit board in seconds during a minor storm.
Read Article
The Anatomy of a Frost-Free Sillcock and Why It Matters in Mount Carmel
Standard outdoor spigots trap water against exterior walls, risking burst pipes during deep freezes. A frost-free fixture moves the shut-off valve safely inside your heated home.
Read Article
Why We Don't Recommend DIY Freon Recharging for Residential AC Units
A sudden late-season AC breakdown can make a quick DIY refrigerant kit tempting. Understand the mechanical dangers of overcharging before you accidentally ruin your compressor.
Read Article
Identifying the Source of Sewer Gas Smells in Your Basement Floor Drain
A sudden rotten egg odor in your basement is alarming, but the fix is often simple. We explain how dried p-traps let municipal gases inside and when you actually need to call a licensed plumber.
Read ArticleReady to Get Started?
Whether you need a repair, maintenance, or a new installation, our expert team is here to help.